
145 Danforth StFall River, MA 02720
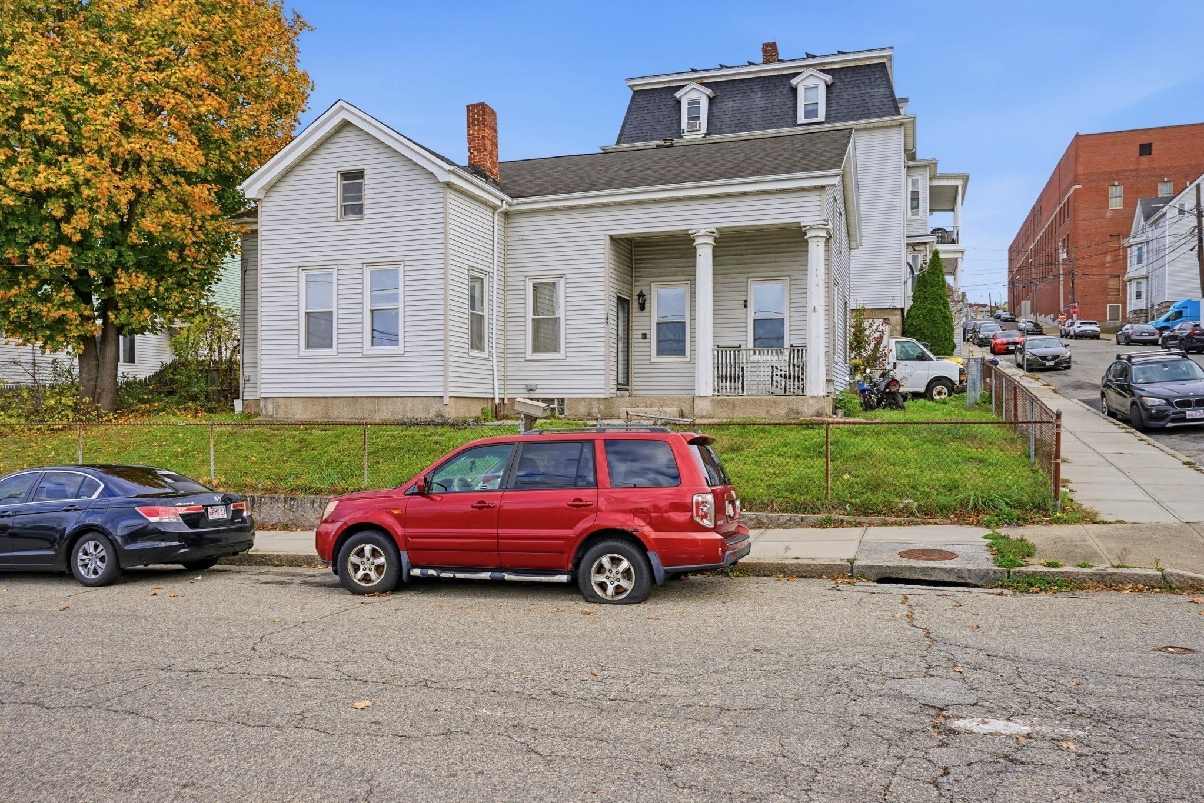
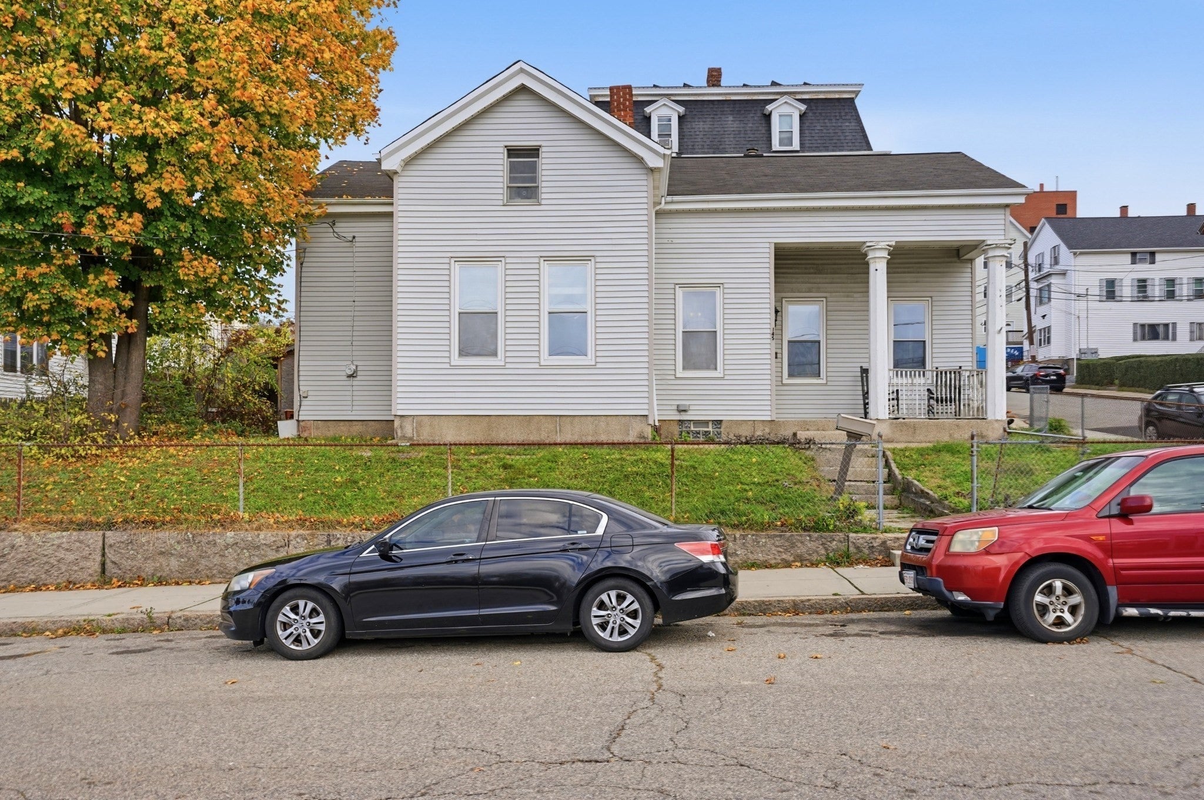
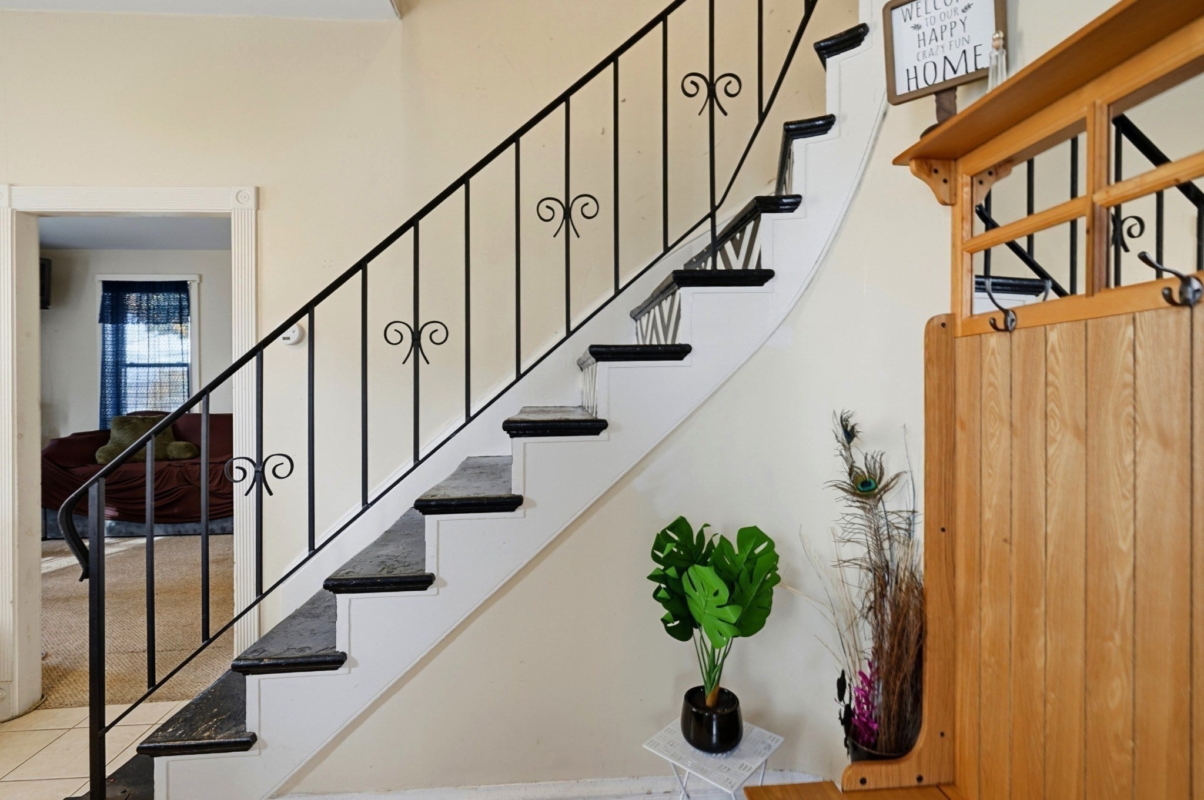
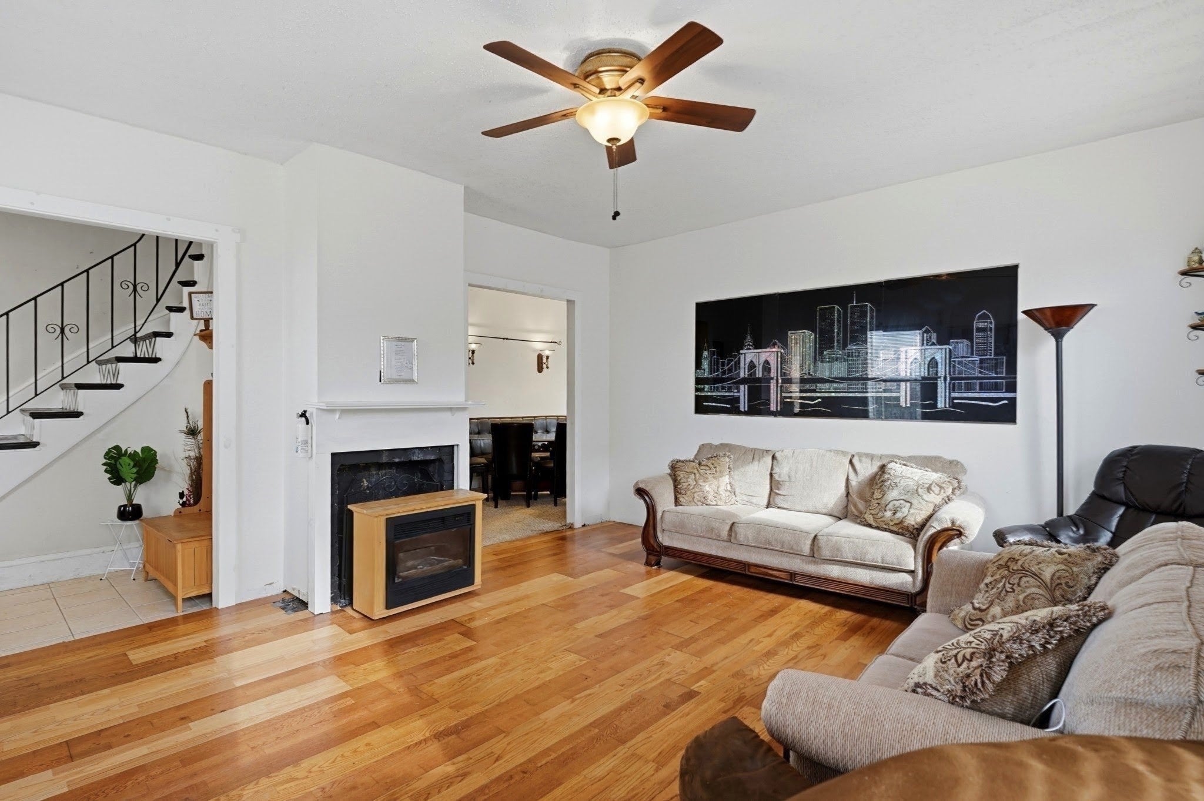
Step into the timeless character of 145 Danforth St in Fall River. This single-family residence, constructed in 1900, offers 2,357 square feet of living space that is remarkably inviting. Blending historic architecture with many possibilities, this property provides the ideal backdrop for a lifestyle centered on comfort and enduring quality. The living room serves as the heart of the home, featuring rich hardwood flooring that flows throughout the space. A fireplace provides a natural focal point, ensuring the room remains an inviting environment for relaxing after a long day or hosting thoughtful gatherings. With five bedrooms and two full bathrooms, the home offers a flexible floor plan that accommodates a variety of household needs. Beyond the interior, the property includes a basement for additional utility and storage. Residents can enjoy the outdoors from the comfort of a private yard or relax on the porch during warmer months. The surrounding community further enhances this experience, providing convenient access to a playground and basketball courts for active recreation. This inviting residence provides a unique opportunity to secure a blank canvas in which to make this your own masterpiece in a vibrant community—schedule your private tour today to experience it for yourself.
| 2 hours ago | Listing updated with changes from the MLS | |
| 2 hours ago | Listing first seen on site |

The property listing data and information, or the Images, set forth herein were provided to MLS Property Information Network, Inc. from third party sources, including sellers, lessors, landlords, and public records, and were compiled by MLS Property Information Network, Inc. The property listing data and information, and the Images, are for the personal, non-commercial use of consumers having a good faith interest in purchasing, leasing or renting listed properties of the type displayed to them and may not be used for any purpose other than to identify prospective properties which such consumers may have a good faith interest in purchasing, leasing or renting. MLS Property Information Network, Inc. and its subscribers disclaim any and all representations and warranties as to the accuracy of the property listing data and information, or as to the accuracy of any of the Images, set forth herein.
Last checked 2026-11-18 08:20 PM UTC